<-- style PDP --> 17 Palgrave Crescent, Brampton - Detached for sale for $899,000
  • new
  • for sale

17 Palgrave Crescent

Brampton, Ontario, L6W 1E1 - Bram East

$899,000

  • Neighbourhood

    Bram East

  • Major Intersection

    Palgrave and Inglewood

  • Listed Since: 5 day(s)

  • Last update: today

Overview

  • Property Type

    Detached, 2-Storey

  • Bedrooms

    4

  • Bathrooms

    2

  • Basement

    Full + Part Fin

  • Kitchen

    1

  • Total Parking

    6 (2 Attached Garage)

  • Lot Size

    52.5x92.5 (Feet)

  • Taxes

    $5,979.20 (2026)

  • Type

    Freehold

Property Description

Property description for 17 Palgrave Crescent, Brampton

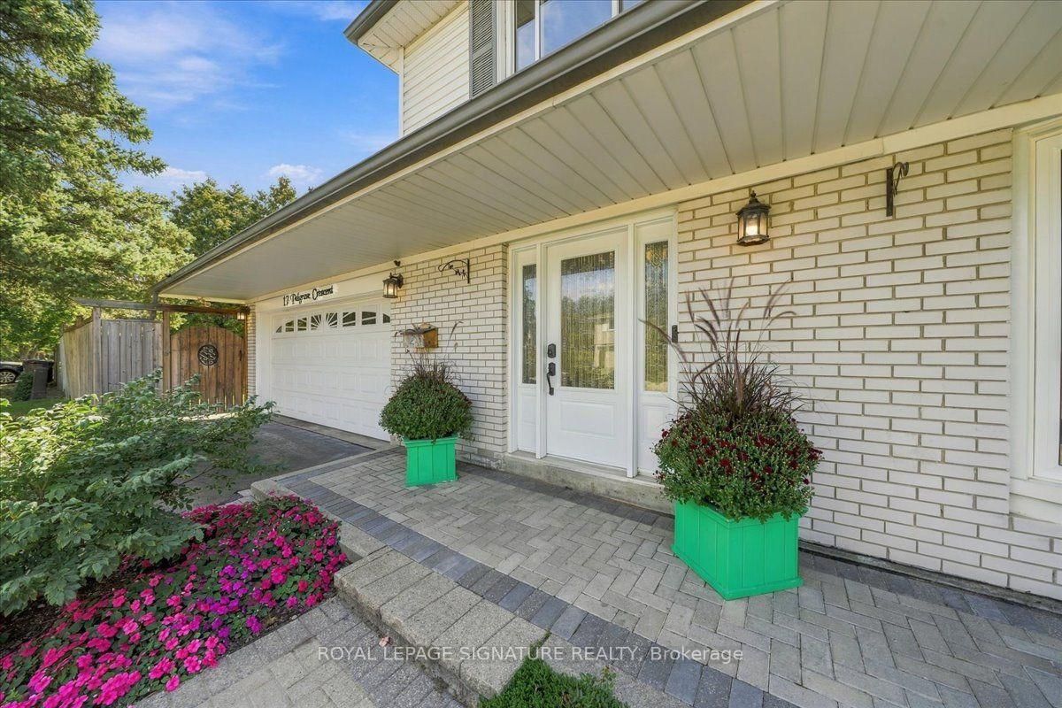
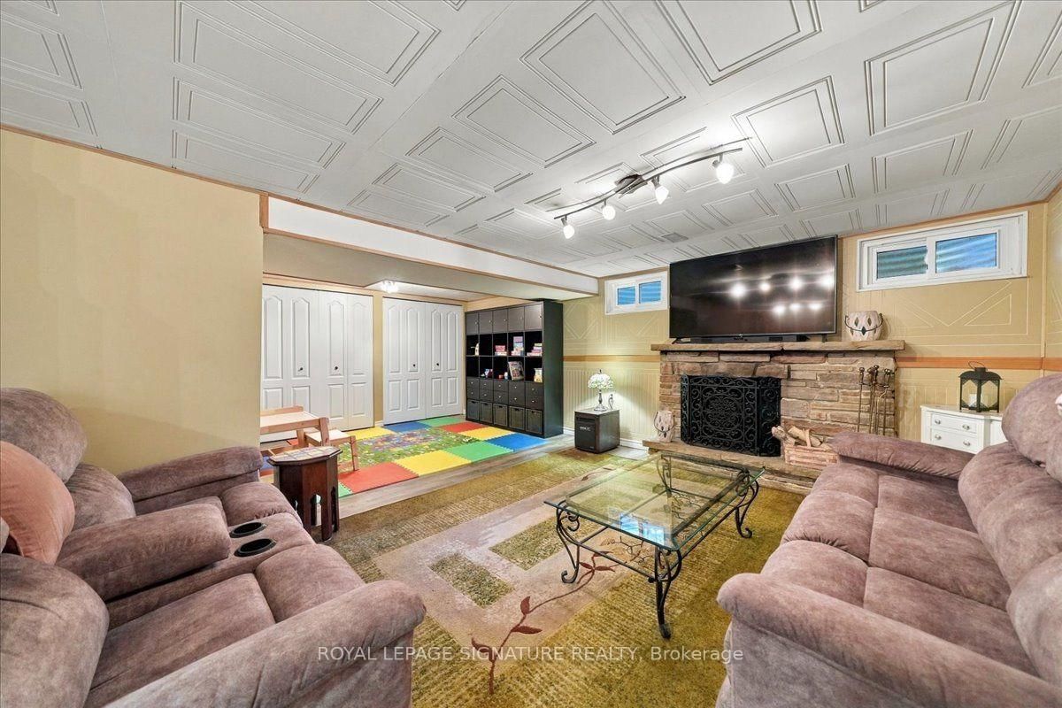
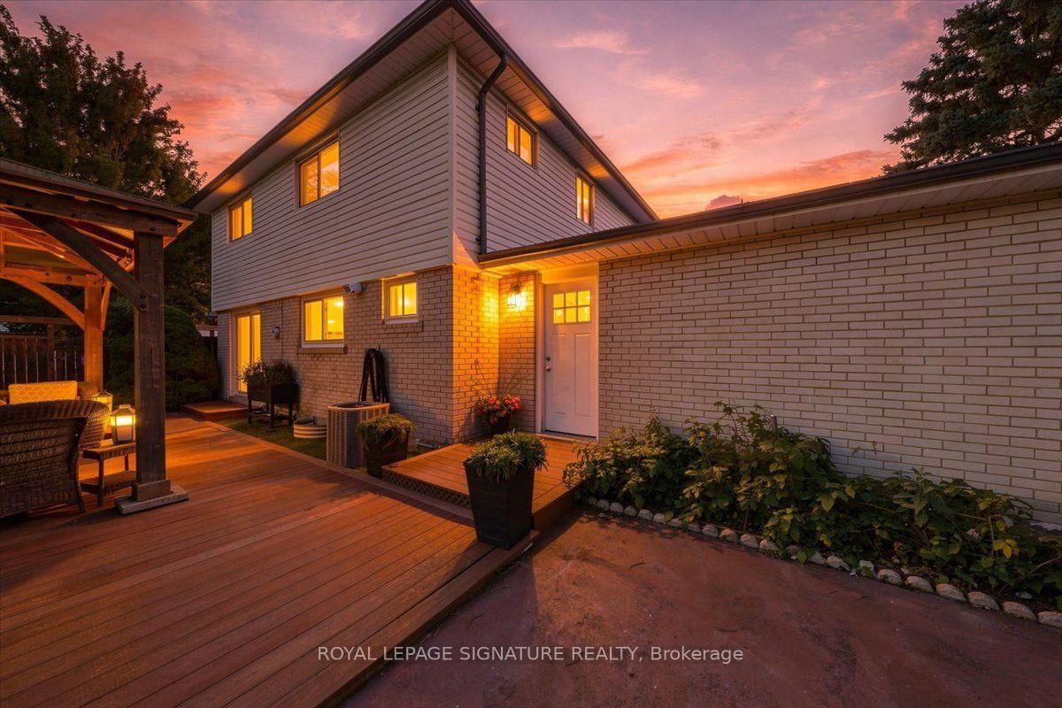
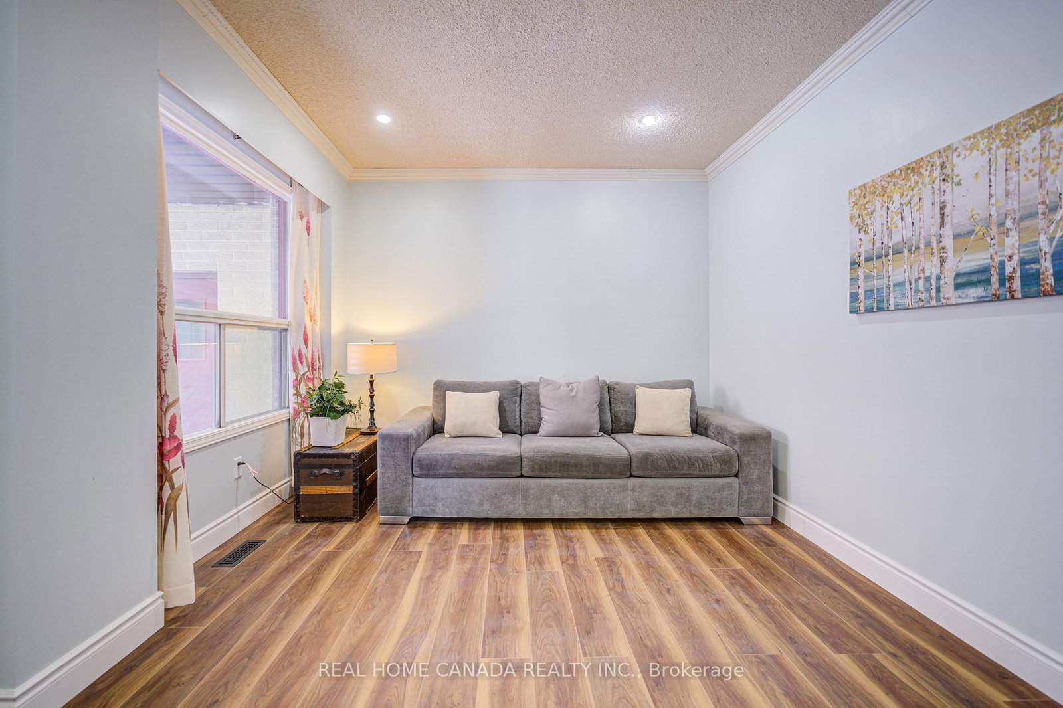
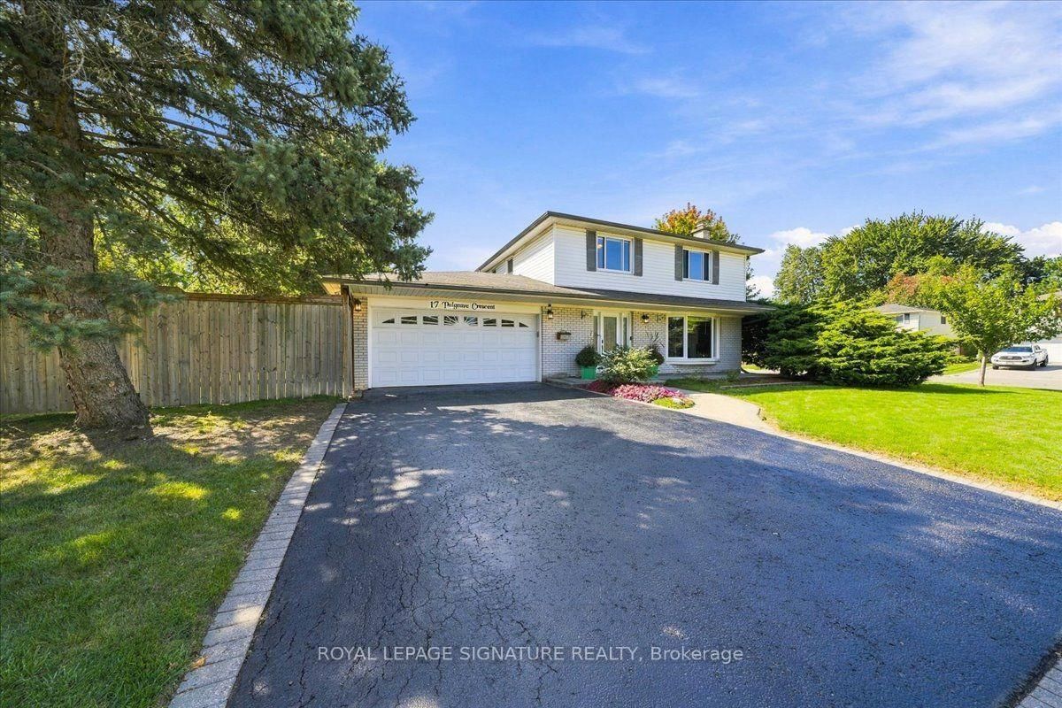
Set on a generous, maturely landscaped corner lot on a tucked-away Peel Village street, this inviting four-bedroom home offers the space families need and the updates they want. Ideally positioned west of Peel Village Park, with a path directly across the street, this two-storey home with an attached double garage sits on a quiet crescent off a crescent among well-cared-for properties. The private, tree-framed yard offers ample room for a pool, play, and family gatherings. A composite deck with pergola, installed in 2021 and accessed from the kitchen/dining room, creates an ideal outdoor living and dining space. Inside, the main and upper levels have been freshly painted. The 2020 renovated kitchen (Brampton Kitchen and Cabinets) with Bosch induction cooktop and stainless steel LG appliances is open to the dining room, creating a natural hub for everyday living and entertaining. The main floor also features a fireplace log set in the living room, an updated two-piece bath, 2020 tile flooring in the kitchen, hall and bath plus convenient interior access to the double garage with useful storage. Upstairs are four bedrooms, each with a closet, along with a renovated main bath. The finished lower level adds flexible living space with a recreation room featuring a wood-burning fireplace serviced and updated in summer 2026, an office area, play space, and a utility room with workbench, laundry, and storage. Furnace (2017) and air conditioner (2014). Roof shingles replaced in 2005, with a Roof Life roof-rejuvenation treatment completed in 2025 and the remaining portion of a transferable five-year warranty. Front entry door replaced in 2015 and fitted with new hardware in 2026. Driveway resealed Sept. 2026. Minutes to schools, Highway 410, transit, and everyday amenities. Offered with a clean pre-listing home inspection and 28 years of caring ownership. A wonderful place to call home!

Listed by ROYAL LEPAGE SIGNATURE REALTY

  • MLS #

    W13825756

  • Sq. Ft

    1100-1500

  • Sq. Ft. Source

    MLS

  • Lot Irregularities

    Y

  • Year Built

    51-99

  • Pool

    None

  • Drive

    Pvt Double

  • Garage

    Attached, 2 spaces

  • Total Parking

    6

  • Family Room

    N

  • Den

    N

  • Exterior

    Brick Veneer

  • Fireplace

    Y

  • Roof

    Asphalt Shingle

  • Foundation

    Poured Concrete

  • Elevator

    n/a

  • Water View

    n/a

  • Laundry Level

    Lower

  • Heat

    Forced Air

  • A/C

    Central Air

  • Water

    Municipal

  • Water Supply

    n/a

  • Sewers

    Sewers

  • Central Vac

    N

  • Living

    5.21 x 3.33 ft Ground level

    hardwood floor, Electric Fireplace

  • Dining

    3.43 x 2.57 ft Ground level

    hardwood floor, W/O To Patio

  • Kitchen

    4.04 x 3.43 ft Ground level

    Tile Floor, O/Looks Backyard, Stainless Steel Appl

  • Primary

    3.96 x 3.25 ft 2nd level

    hardwood floor, Closet, Ne View

  • 2nd Br

    3.25 x 3.23 ft 2nd level

    hardwood floor, Closet, Ne View

  • 3rd Br

    3.15 x 2.92 ft 2nd level

    hardwood floor, Closet

  • 4th Br

    2.95 x 2.84 ft 2nd level

    hardwood floor, Closet

  • Rec

    7.11 x 3.38 ft Bsmt level

    Laminate, Fireplace

  • Games

    3.61 x 2.87 ft Bsmt level

    Laminate, W/W Closet

  • Utility

    4.57 x 3.58 ft Bsmt level

  • MLS #

    W13825756

  • Sq. Ft

    1100-1500

  • Sq. Ft. Source

    MLS

  • Lot Irregularities

    Y

  • Year Built

    51-99

  • Pool

    None

  • Drive

    Pvt Double

  • Garage

    Attached, 2 spaces

  • Total Parking

    6

  • Family Room

    N

  • Den

    N

  • Exterior

    Brick Veneer

  • Fireplace

    Y

  • Roof

    Asphalt Shingle

  • Foundation

    Poured Concrete

  • Elevator

    n/a

  • Water View

    n/a

  • Laundry Level

    Lower

  • Heat

    Forced Air

  • A/C

    Central Air

  • Water

    Municipal

  • Water Supply

    n/a

  • Sewers

    Sewers

  • Central Vac

    N

  • Living

    5.21 x 3.33 ft Ground level

    hardwood floor, Electric Fireplace

  • Dining

    3.43 x 2.57 ft Ground level

    hardwood floor, W/O To Patio

  • Kitchen

    4.04 x 3.43 ft Ground level

    Tile Floor, O/Looks Backyard, Stainless Steel Appl

  • Primary

    3.96 x 3.25 ft 2nd level

    hardwood floor, Closet, Ne View

  • 2nd Br

    3.25 x 3.23 ft 2nd level

    hardwood floor, Closet, Ne View

  • 3rd Br

    3.15 x 2.92 ft 2nd level

    hardwood floor, Closet

  • 4th Br

    2.95 x 2.84 ft 2nd level

    hardwood floor, Closet

  • Rec

    7.11 x 3.38 ft Bsmt level

    Laminate, Fireplace

  • Games

    3.61 x 2.87 ft Bsmt level

    Laminate, W/W Closet

  • Utility

    4.57 x 3.58 ft Bsmt level

Thinking of Selling?

Find Out Your Home’s Value in Today’s Market!

No Email or Signup is required to view your home estimate.

estimate your home value

Contact Manoj Kukreja

Sales Representative,
Century 21 People’s Choice Realty Inc.,
Brokerage
(647) 576 - 2100

Manoj profile avatar

Open house for 17 Palgrave Crescent, Brampton
Property Open House

Mortgage Calculator

This data is for informational purposes only.

Mortgage Payment per month

Principal Amount

Interest

Total Payable

Amortization

Amortization

Closing Cost Calculator

This data is for informational purposes only.

Closing Cost Total for this property

Total Cash flow for purchasing this property

Down Payment(%)*
Additional information

Provincial Land Transfer Tax

Ontario Land Transfer Tax Rebate

Toronto Land Transfer Tax

Toronto Land Transfer Tax Rebate

PST on CMHC Insurance Premium

Lawyer Fees

$2,825

Government Registration Fee's

$164

Title Insurance

Closing Cost Total

Total Cash flow for purchasing this property

Provincial Land Transfer Tax

Ontario Land Transfer Tax Rebate

Toronto Land Transfer Tax

Toronto Land Transfer Tax Rebate

PST on CMHC Insurance Premium

Lawyer Fees

$2,825

Government Registarion Fee's

$164

Title Insurance

Down Payment(%)*

* A down payment of less than 20% is permitted only for first-time home buyers purchasing their principal residence. The minimum down payment required is 5% for the portion of the purchase price up to $500,000, and 10% for the portion between $500,000 and $1,500,000. For properties priced over $1,500,000, a minimum down payment of 20% is required.

Thinking of Selling?

Find Out Your Home’s Value in Today’s Market!

No Email or Signup is required to view your home estimate.

estimate your home value

Contact Manoj Kukreja

Sales Representative, Century 21 People’s Choice Realty Inc., Brokerage
(647) 576 - 2100

Manoj profile avatar

Recent Sold Listings in Bram East, Brampton

Popular Cities